
Modern Natural Retreat
Moodboard
THE BRIEF
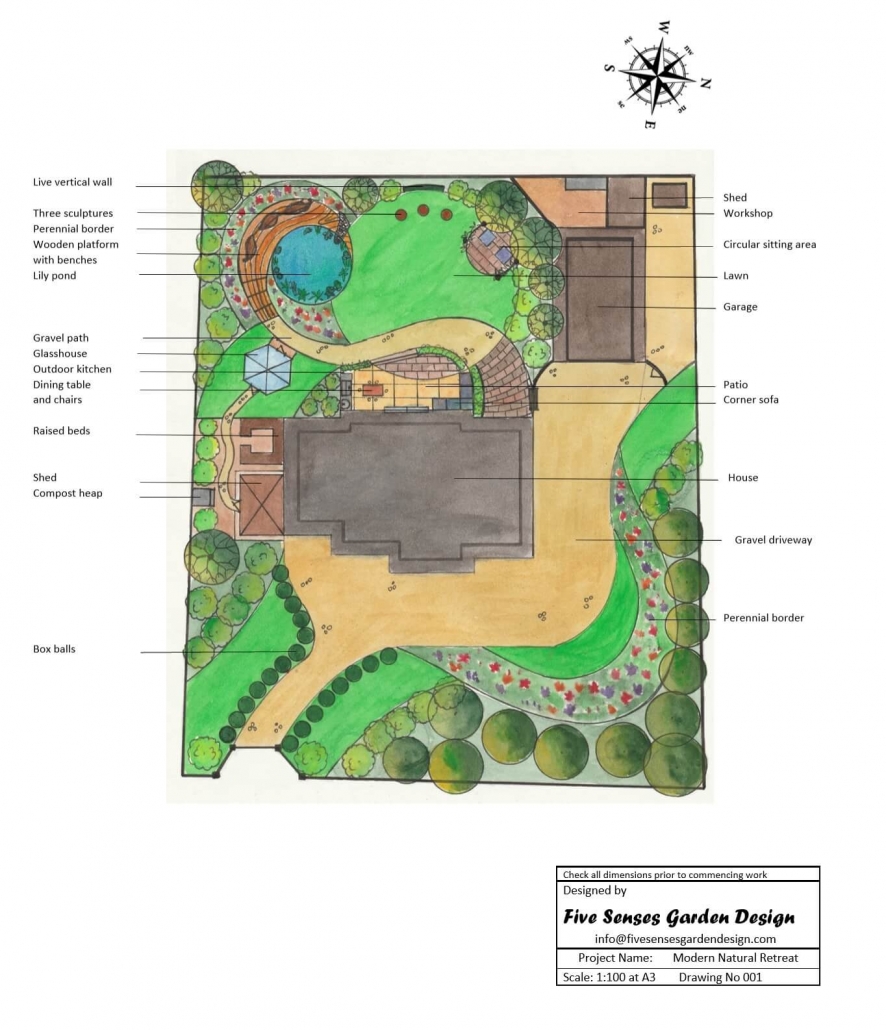
To create a garden for a couple in their fifties. The garden should have a water feature, a circular seating area away from the house, and some garden art. The garden should look modern and have a ‘close to nature’ feel. The planting should include informal and colourful borders as well as a selection of trees and shrubs. An outdoor kitchen and dining area are desirable. The garden should have a space for growing vegetables and a greenhouse for propagating plants.
THE SPACE
A 35x45m garden with a house in the middle and a garage in the north-west corner. The site is elevated and exposed to winds.
THE DESIGN
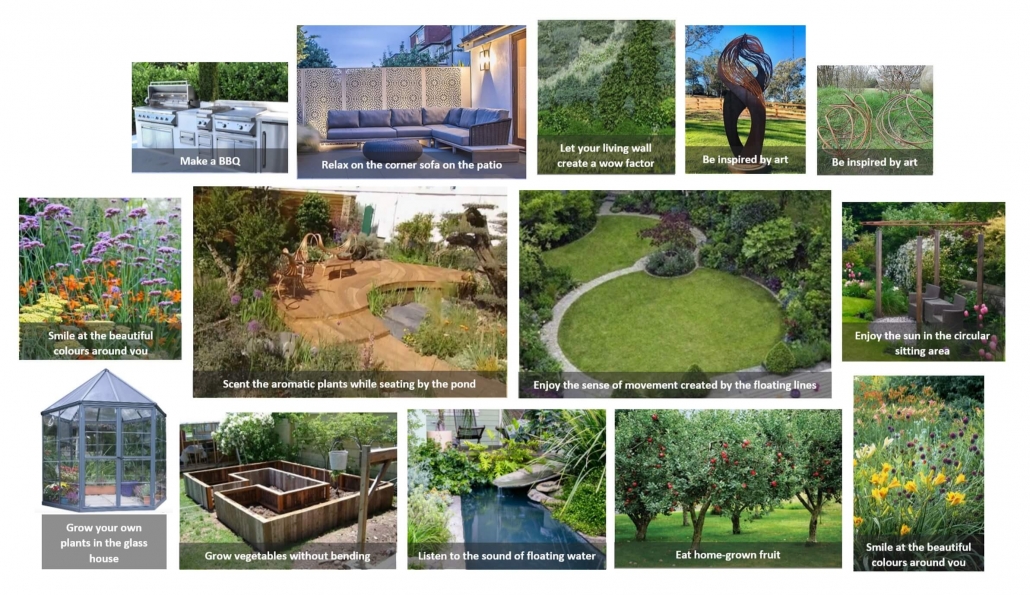
The garden is designed in a modern style with natural materials such as stone, wood, and metal, and incorporates rustic elements. This creates an upscale, while relaxed and natural design. Floating lines and circular shapes create a sense of freedom and movement. The planting is informal and lush. The garden is transformed into a carefully thought-through natural retreat.
Sliding doors at the back of the house open the way to the patio, where the couple can relax on the corner sofa, do BBQ in the outdoor kitchen, and enjoy a meal at the dining table.
A wind shield is installed behind the sofa to protect the sitting area from the strong winds.
From the patio, a view opens to the lawn with a focus on the live green wall at the back of the garden and modern rust iron sculptures in front of it. A circular sitting area to the right of the lawn provides a space to relax away from the house. The trees behind the sitting area and the shrubs and flowers to the side make the space sheltered and naturally beautiful. The trees also hide the garage from view. Four vertical wooden supports and a rusted iron circular wire at the top define the boundaries of the space.
A gravel path leads the viewer’s sight to the pond and an elegant curved wooden sitting area. This is the place to relax on the floating-shaped wooden benches and to enjoy the sight of the colourful perennials, the scent of their aromas, and the sound of the circulating water and rustling ornamental grasses. The trees and shrubs around the area make the space sheltered and hidden from the neighbours’ eyes.
The front garden welcomes the visitors by a wave of colourful perennials set within the lawn and surrounded by trees at the back and shrubs at the sides. The trees will create a natural shelter from the winds. The driveway from the main gate is bordered by elegant box balls. An arch twined with jasmine creates an entrance to the back garden from the driveway.
A sunny area next to the southern wall of the house is dedicated to growing vegetables and has raised beds, a shed, and a compost heap. The π-shaped raised beds allow an efficient usage of space with an easy access to plants without a need to bend.
Plants will be propagated in a hexagon-shaped glasshouse, which is not only a functional structure but also a point of interest in the garden. Two sets of doors at the opposite sides of the glasshouse allow an easy access to it from both the back garden and the vegetable garden.
The space behind the garage is utilised for a workshop and a storage shed.
Patio lighting and uplighters in the planted areas offer mood-lighting, while the lighting of the driveway and pathways offer functional lighting.

