
Family Garden

Moodboard
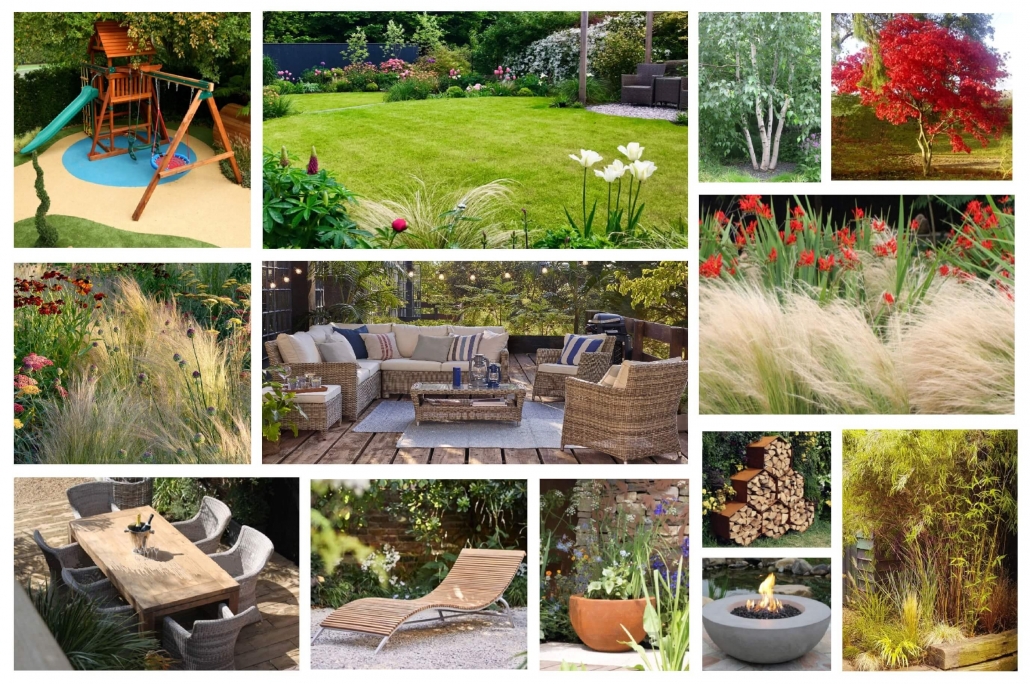
THE BRIEF
To create a functional and green outdoor space for a family with three young children. The garden should have a lawn, an outdoor dining area, and a sitting area with a fire pit. A play area for children is highly desirable. A small vegetable garden is preferable. Planting should include ornamental grasses, bamboo, and bright-coloured flowers.
THE SPACE
A 10x12m garden, largely flat, with a house at the back.
THE DESIGN
The garden is designed in a modern style with floating lines and circular shapes, which create a sense of freedom and movement.
A circular lawn in the centre of the garden creates an area for adults to relax and sunbath and for children to play. Sun lounges are placed in the area exposed to the sunshine most of the day.
The back door of the house opens to a patio with a dining table and a gas BBQ. Here the family can dine together and host BBQ parties with their friends. The patio is paved in sandstone, a natural and durable material. A staggered edge of the paving of the area creates a free asymmetrical look.
In the end of the day, the couple can relax on the comfortable sofas by the fire in the outdoor sitting area. Logs for the fire are conveniently stored in the log holder, which has a shape of a honeycomb and a rusted metal finish. Wooden decking and bamboo and grasses planted at the western edge of the sitting area create a cosy atmosphere.
The area is connected with the patio and the lawn by a sandstone-paved porch decorated with a bowl-shaped planter in a rusted-metal finish.
In the top-left corner of the garden there is a children playground with a slide, two swings, and a bespoke colourful wetpour rubber floor. The area is surrounded by a hedge on one side and shrubs on the other, creating a natural green backdrop for the play area. The playground can be easily observed from the windows of the rear of the house.
Studies have shown that spending time in nature improves children’s memory, problem-solving, and creativity.
The large circle of the lawn and an interlocking quarter-circle of the playground create two separate and interconnected spaces with smooth lines of the playground flooring merge into the flower border.
A vegetable garden is located in the sunny area by the right-hand side boundary of the garden. Its semi-circular shape continues the theme of circular shapes and smooth lines in the garden creating a sense of motion.
A Japanese maple (acer palmatum) is planted in the top right corner of the garden. With its graceful habits, elegantly cut leaves and bright-red foliage, it provides a striking focal point in the garden. Next to it, a small birch (betula ‘Snow Queen’) is planted, which is favoured for its slender form and the white bark.
A border of ornamental grasses and colourful perennials in front of the trees add a splash of colour and movement and sound to the garden as they sway back and forth and rustle in the wind.
A similar border of ornamental grasses and colourful perennials is planted between the patio and playground. Careful repetition creates a satisfying feeling of rhythm.
Overall, the garden has seven distinct areas all of which are united into one design through continuous lines, inter-connected areas, and repetition of the materials used, creating a sense of unity and harmony.

